Double Storey Extensions
Maximise your property's potential and add significant value with a two storey extension. Extra bedrooms, larger bathrooms, and a home that grows with your family.
Double the space, double the value.
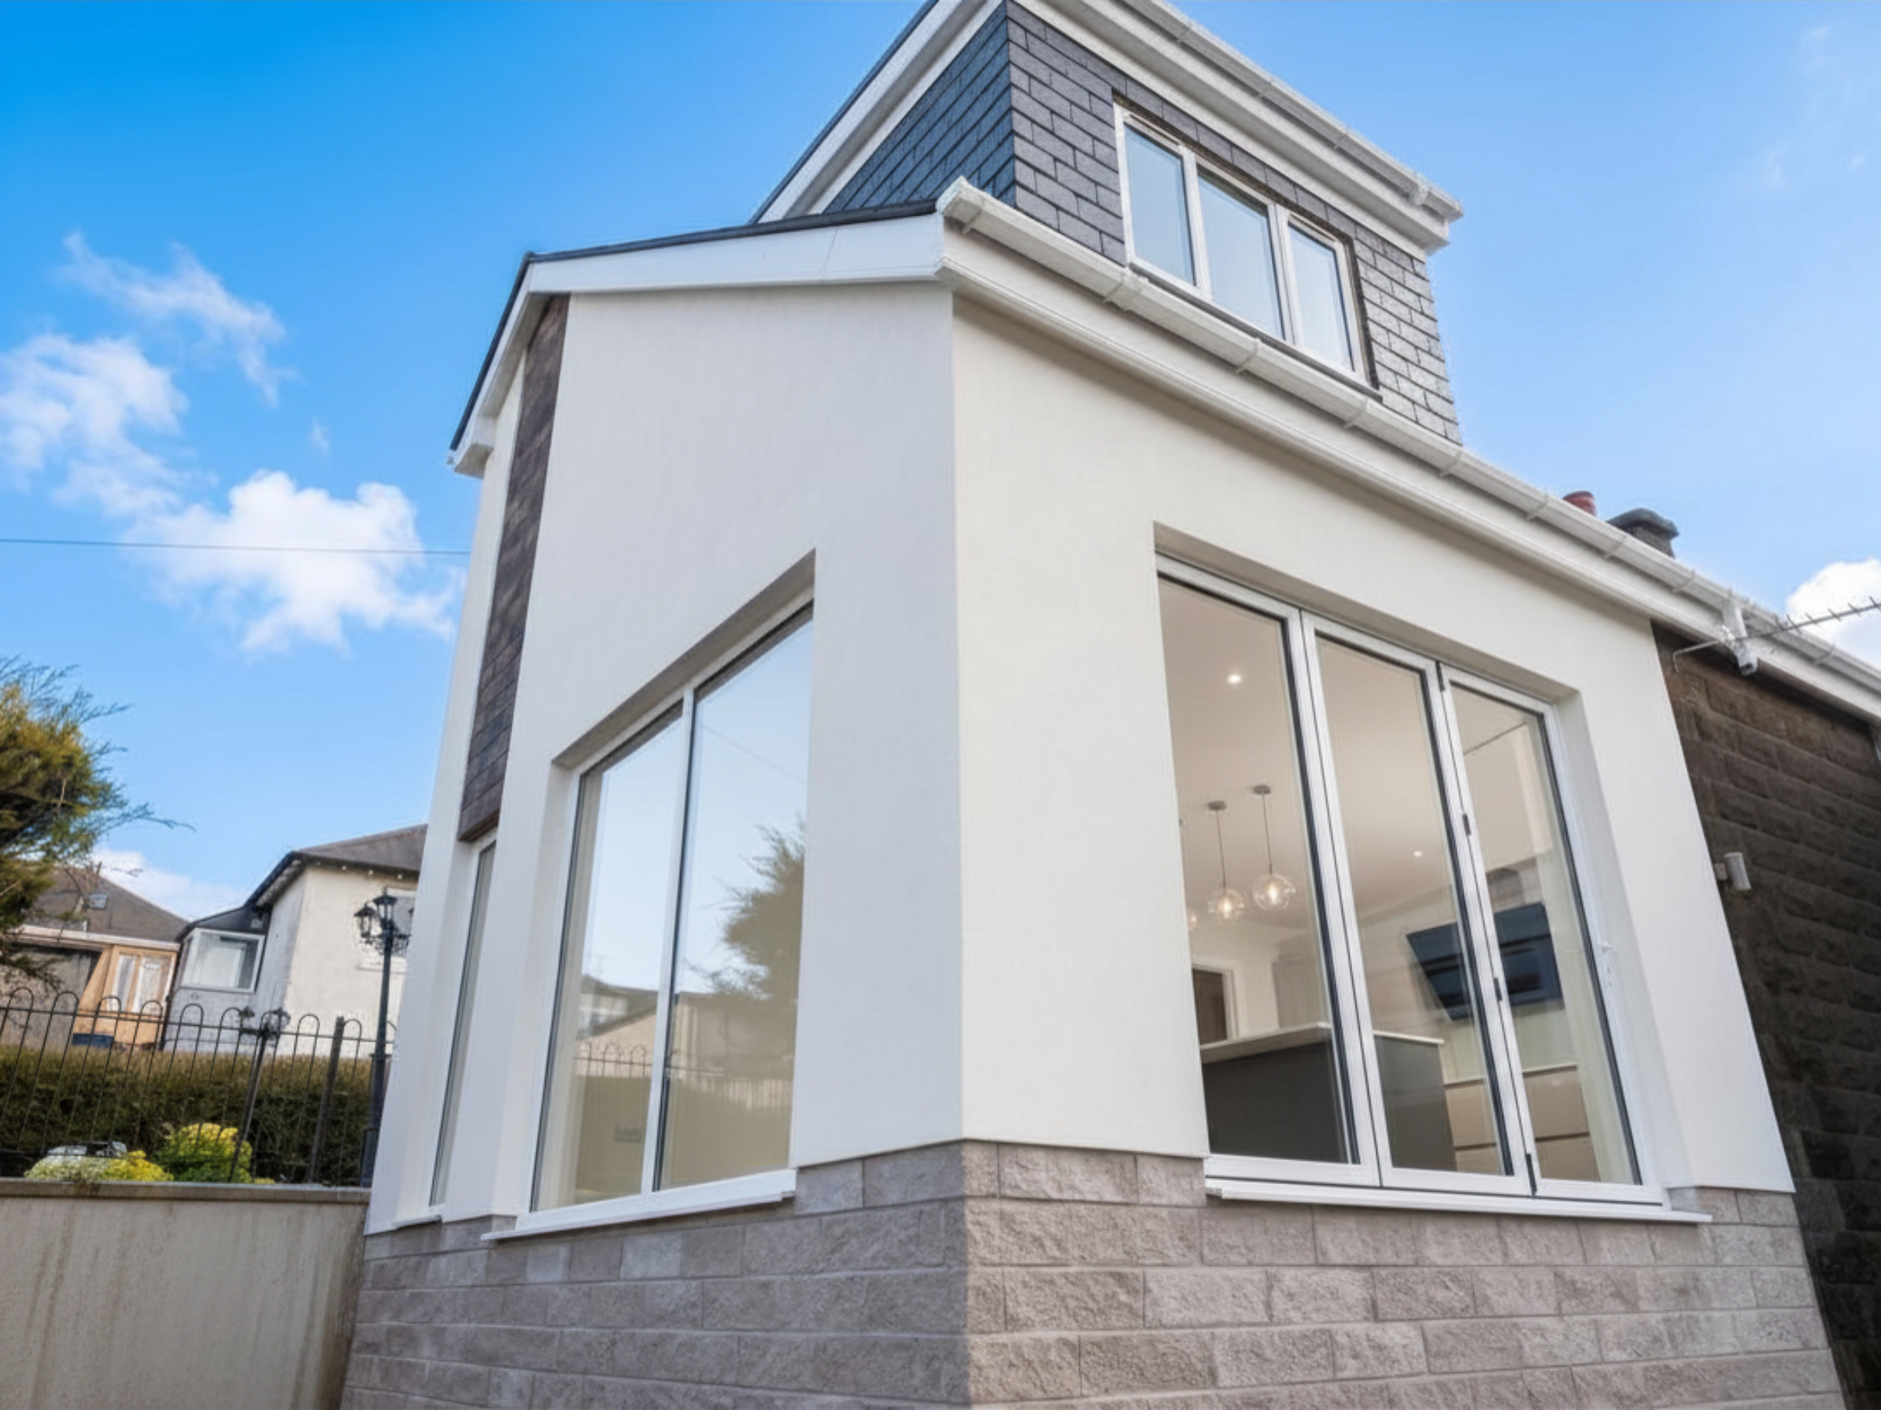
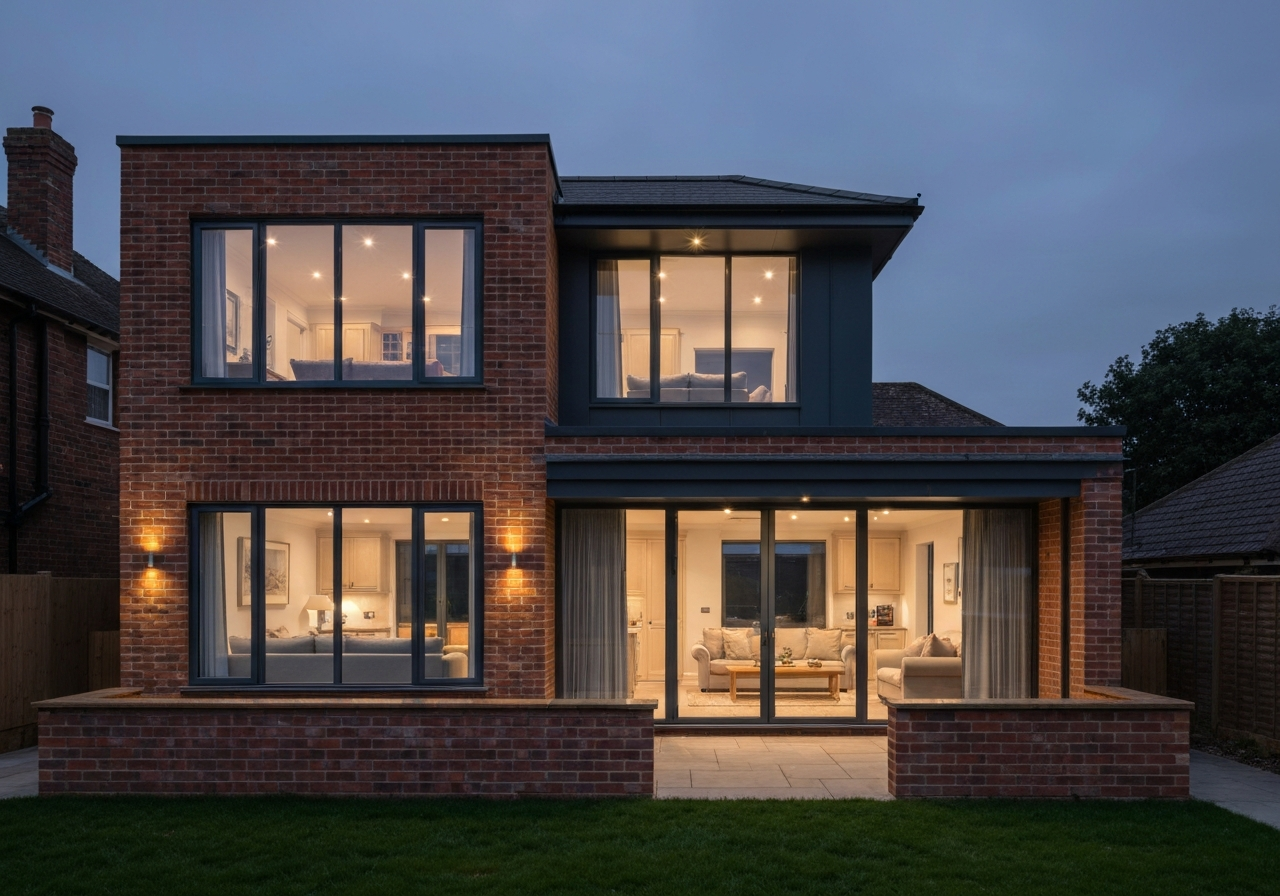
A double storey extension is one of the most cost-effective ways to add substantial living space to your home. By building over two floors, you get more space per square metre than a single storey extension, making it ideal for growing families who need extra bedrooms, larger bathrooms, or a dedicated home office.
- More space per square metre than single storey, making it highly cost-effective
- Adds significant value, often more than the build cost
- Perfect for growing families needing extra bedrooms and bathrooms
- Typically completed in 10 to 16 weeks depending on scope
- Seamlessly matches your existing property inside and out
Everything you need, handled.
Full Architectural Design
Detailed drawings for both floors, designed to maximise space, light, and flow throughout your home.
Planning & Warrants
We handle all planning permission and building warrant applications from start to finish.
Structural Steelwork
Fully engineered structural steel beams and columns, calculated and signed off by qualified engineers.
Foundations & Groundworks
Deep foundations designed to support two storeys, with proper drainage and site preparation.
Staircase Design
Custom staircases that connect your new and existing space, designed to match your home's character.
Matching Brickwork
Brick and stone matched precisely to your existing property for a seamless exterior finish.
First Floor Structure
Properly engineered floor joists and structural decking for a solid, quiet upper floor.
Roof Integration
Your new roof ties seamlessly into the existing roofline, fully weatherproofed and insulated.
Full Fit-Out
Plastering, electrics, plumbing, doors, and finishing, all handled by our in-house team.
Project Gallery
Our Process
Consultation
We visit your home to discuss your vision, assess the property, and provide initial feasibility advice.
Design & Planning
Our architects create detailed drawings for both floors and we handle all planning and building warrants.
Construction
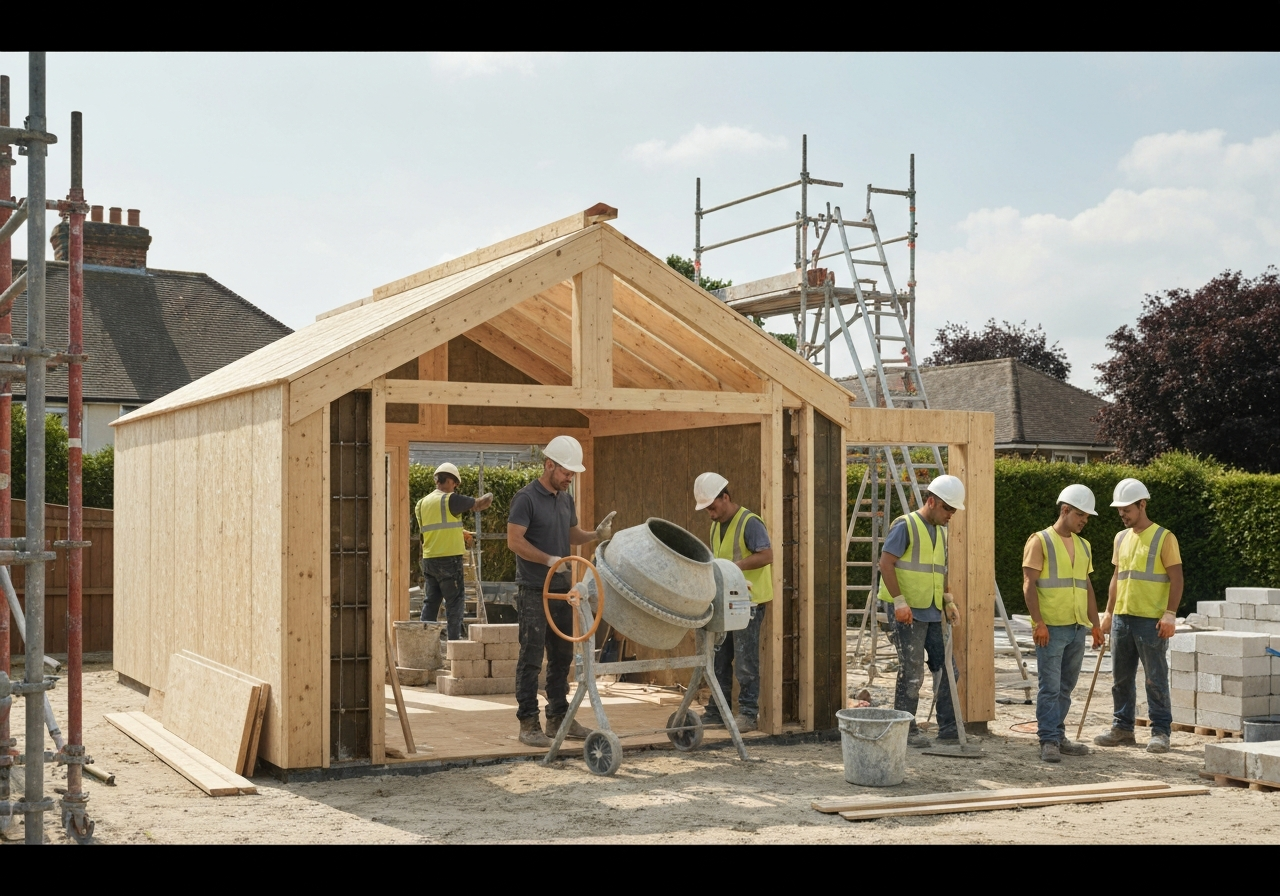
Our team builds your two-storey extension to the highest standards with regular updates throughout.
Handover
We complete the final snagging, provide all certificates, and hand over your transformed home.
Questions, answered.
Explore Our Other Services
Ready to start?
Contact us today to arrange a free, no-obligation consultation at your property. Let's discuss how we can transform your home.
Call Us
+44 141 673 4144
hello@edge-home.com
Location
Glasgow, Scotland