Wrap Around Extensions
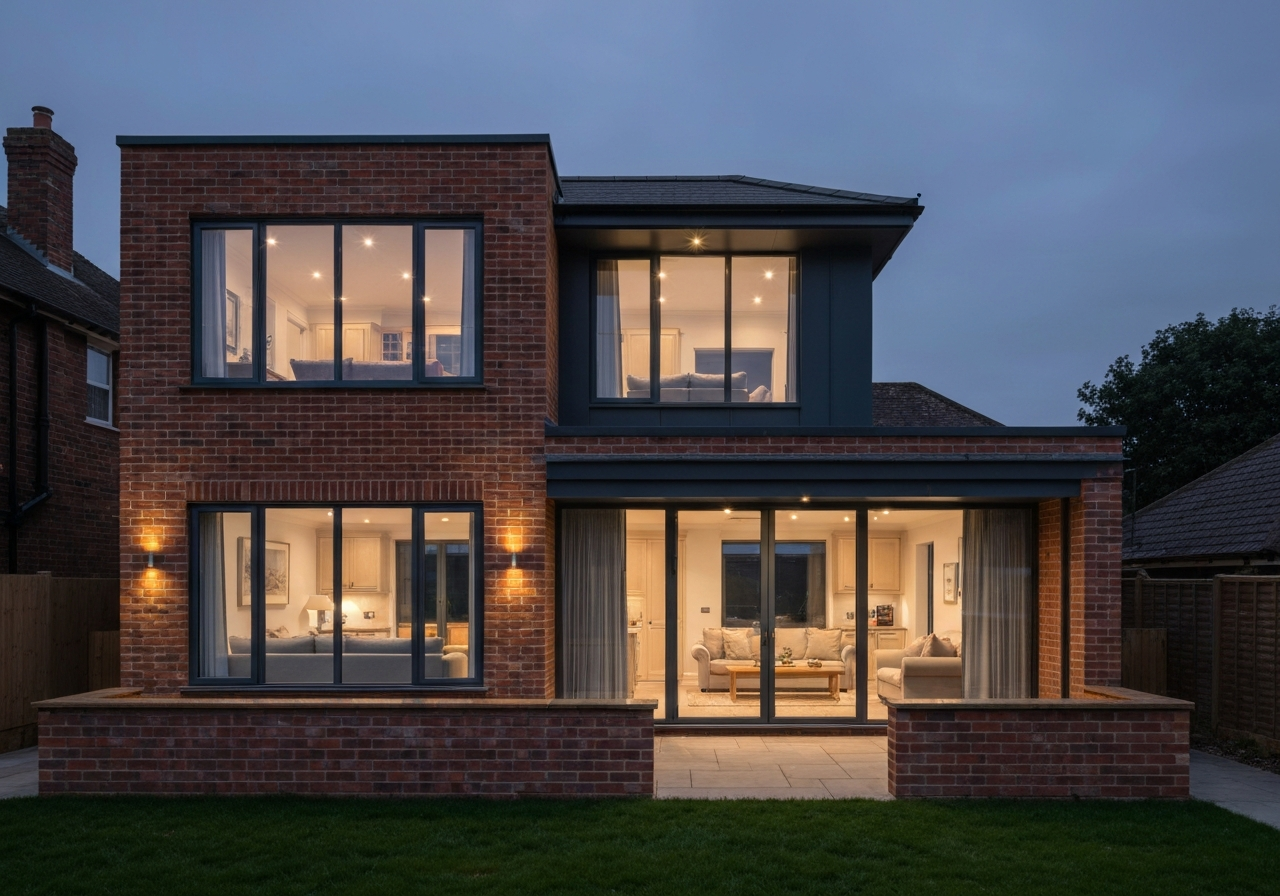
Transform the entire feel of your home by extending to the side and rear simultaneously. A wrap-around extension creates a vast, light-filled space that changes how you live.
Maximum space, maximum impact.
A wrap around extension combines a side return and rear extension into one seamless space, creating a large, open plan area that completely transforms your ground floor. It's the ideal solution for homeowners who want to maximise their living space without moving, creating a kitchen-diner-living area that becomes the true heart of the home.
- Combines side and rear extension for maximum ground floor space
- Creates a large, open plan kitchen-diner-living area
- Maximises natural light with multiple glazing options
- Typically completed in 8 to 14 weeks depending on scope
- Transforms the entire feel and flow of your home
Everything you need, handled.
Full Architectural Design
Detailed drawings that combine your side and rear extension into one cohesive, flowing space.
Planning & Warrants
We handle all planning applications and building warrants for the combined extension.
Structural Engineering
Steel beams and structural supports calculated to open up your existing walls safely.
Open Plan Layouts
Seamless open plan design that connects kitchen, dining, and living areas into one space.
Feature Glazing
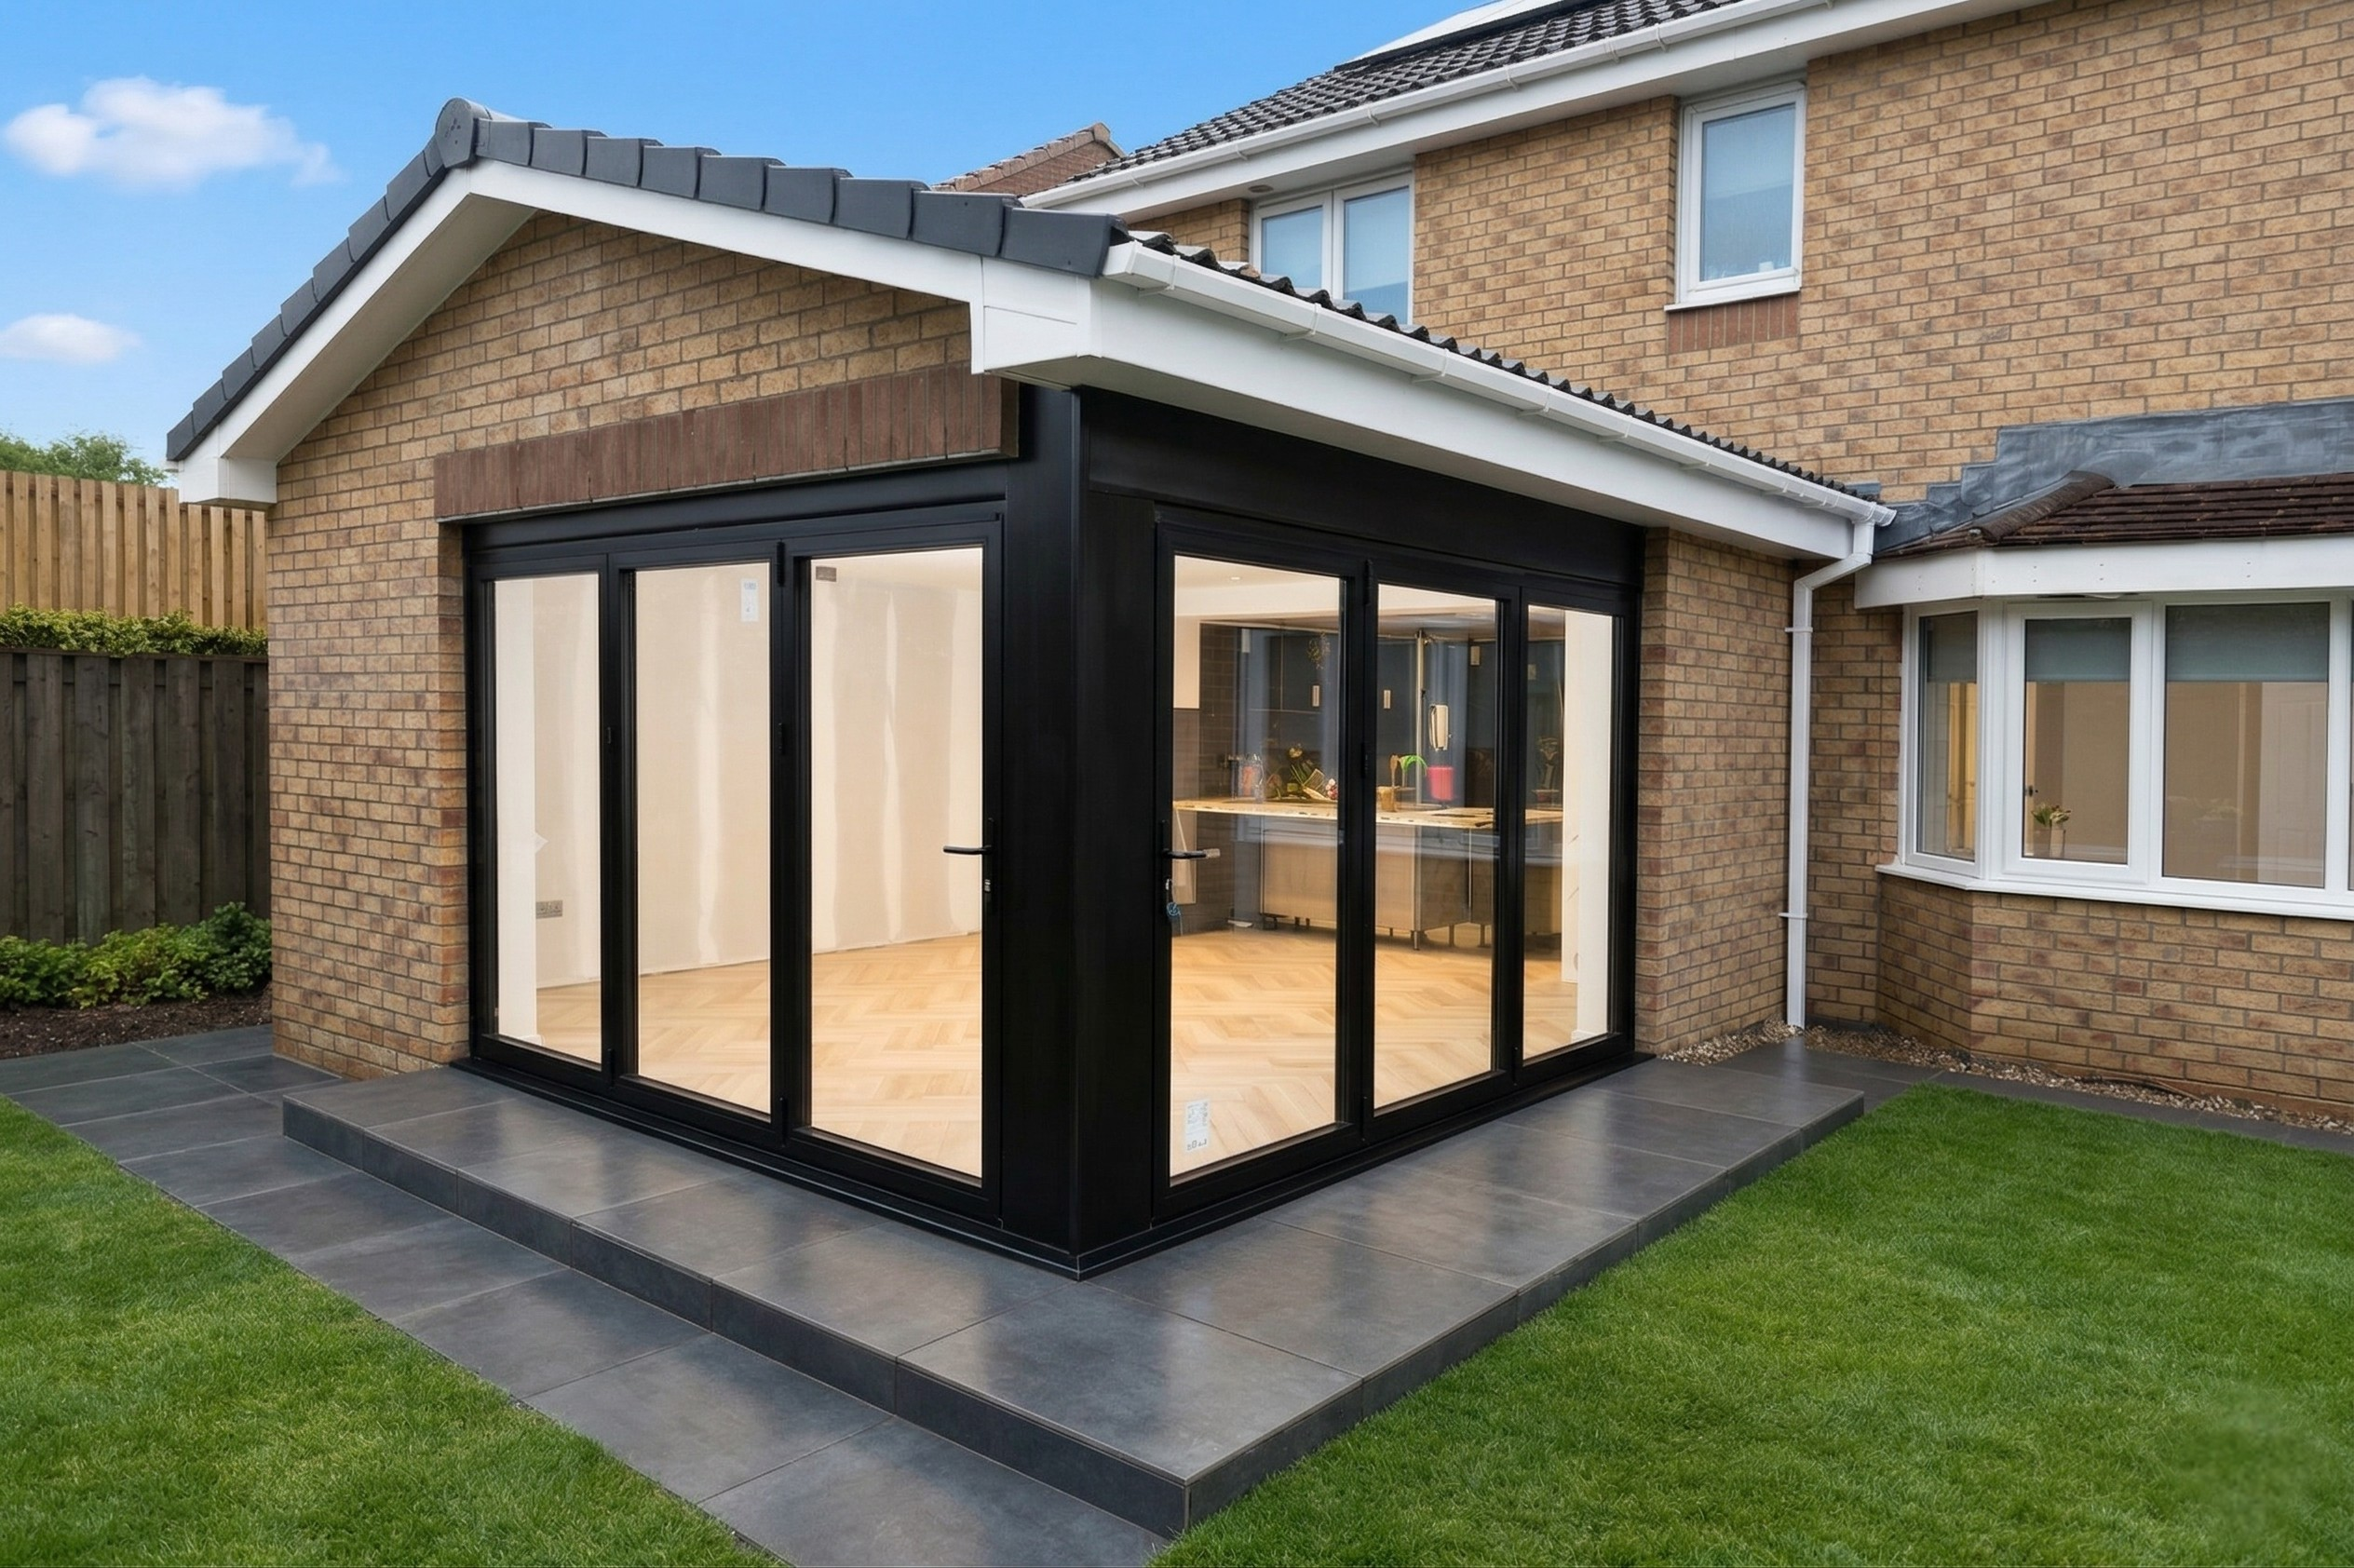
Bi-fold doors, skylights, and lantern roofs that flood the entire space with natural light.
Roof Lanterns
Beautiful roof lanterns that add height, light, and architectural interest to your new space.
Underfloor Heating
Even, efficient heating throughout your new open-plan space, with no radiators taking up wall space.
Full Fit-Out
Plastering, electrics, plumbing, flooring, and finishing, all handled by our team.
Internal Reconfiguration
We can reconfigure your existing ground floor to flow perfectly into the new space.
Project Gallery
Our Process
Consultation
We visit your home to discuss your vision, assess the property, and provide initial feasibility advice.
Design & Planning
Our architects create detailed drawings and we handle all planning permissions and building warrants.
Construction
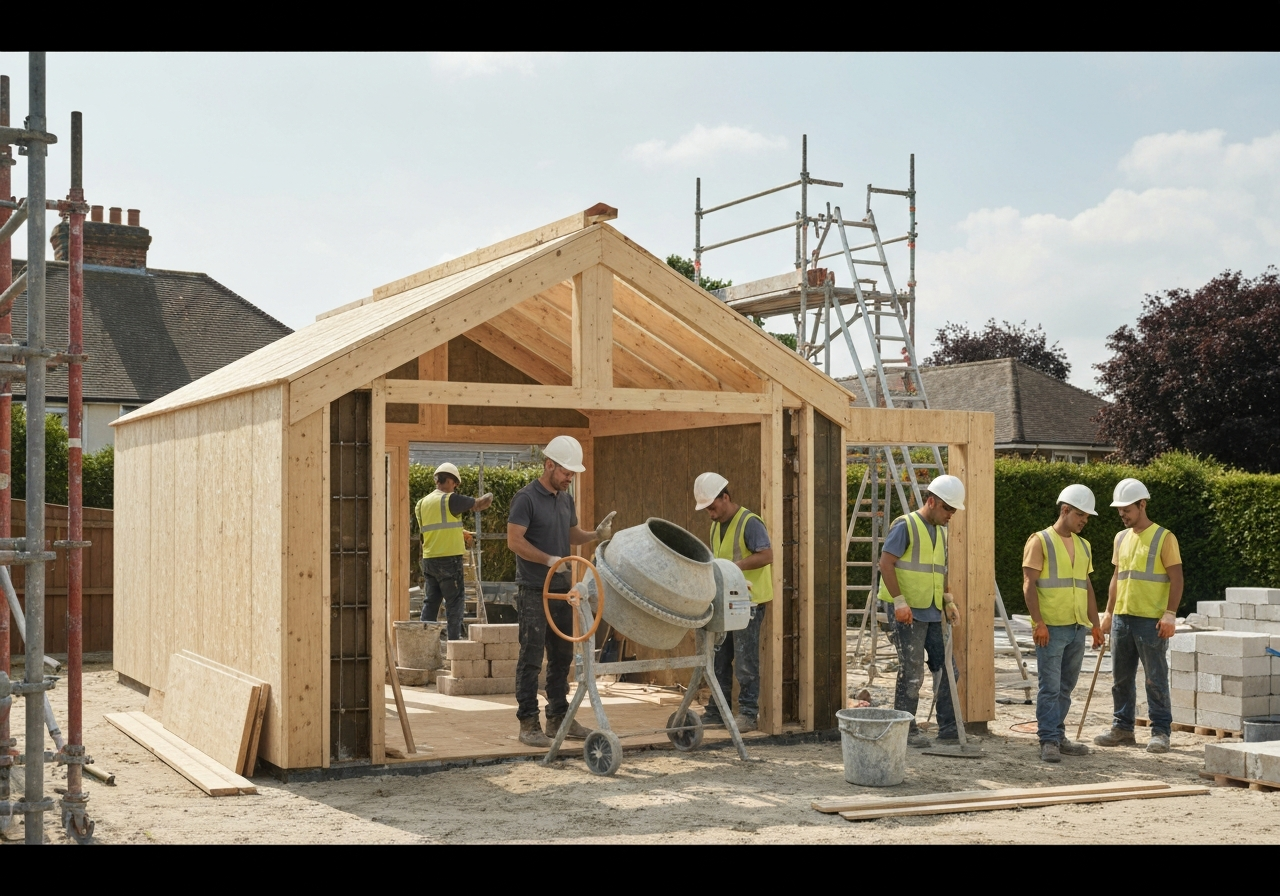
Our team builds your wrap around extension to the highest standards with minimal disruption.
Handover
We complete the final snagging, provide all certificates, and hand over your transformed home.
Questions, answered.
Explore Our Other Services
Ready to start?
Contact us today to arrange a free, no-obligation consultation at your property. Let's discuss how we can transform your home.
Call Us
+44 141 673 4144
hello@edge-home.com
Location
Glasgow, Scotland