Single Storey Extensions
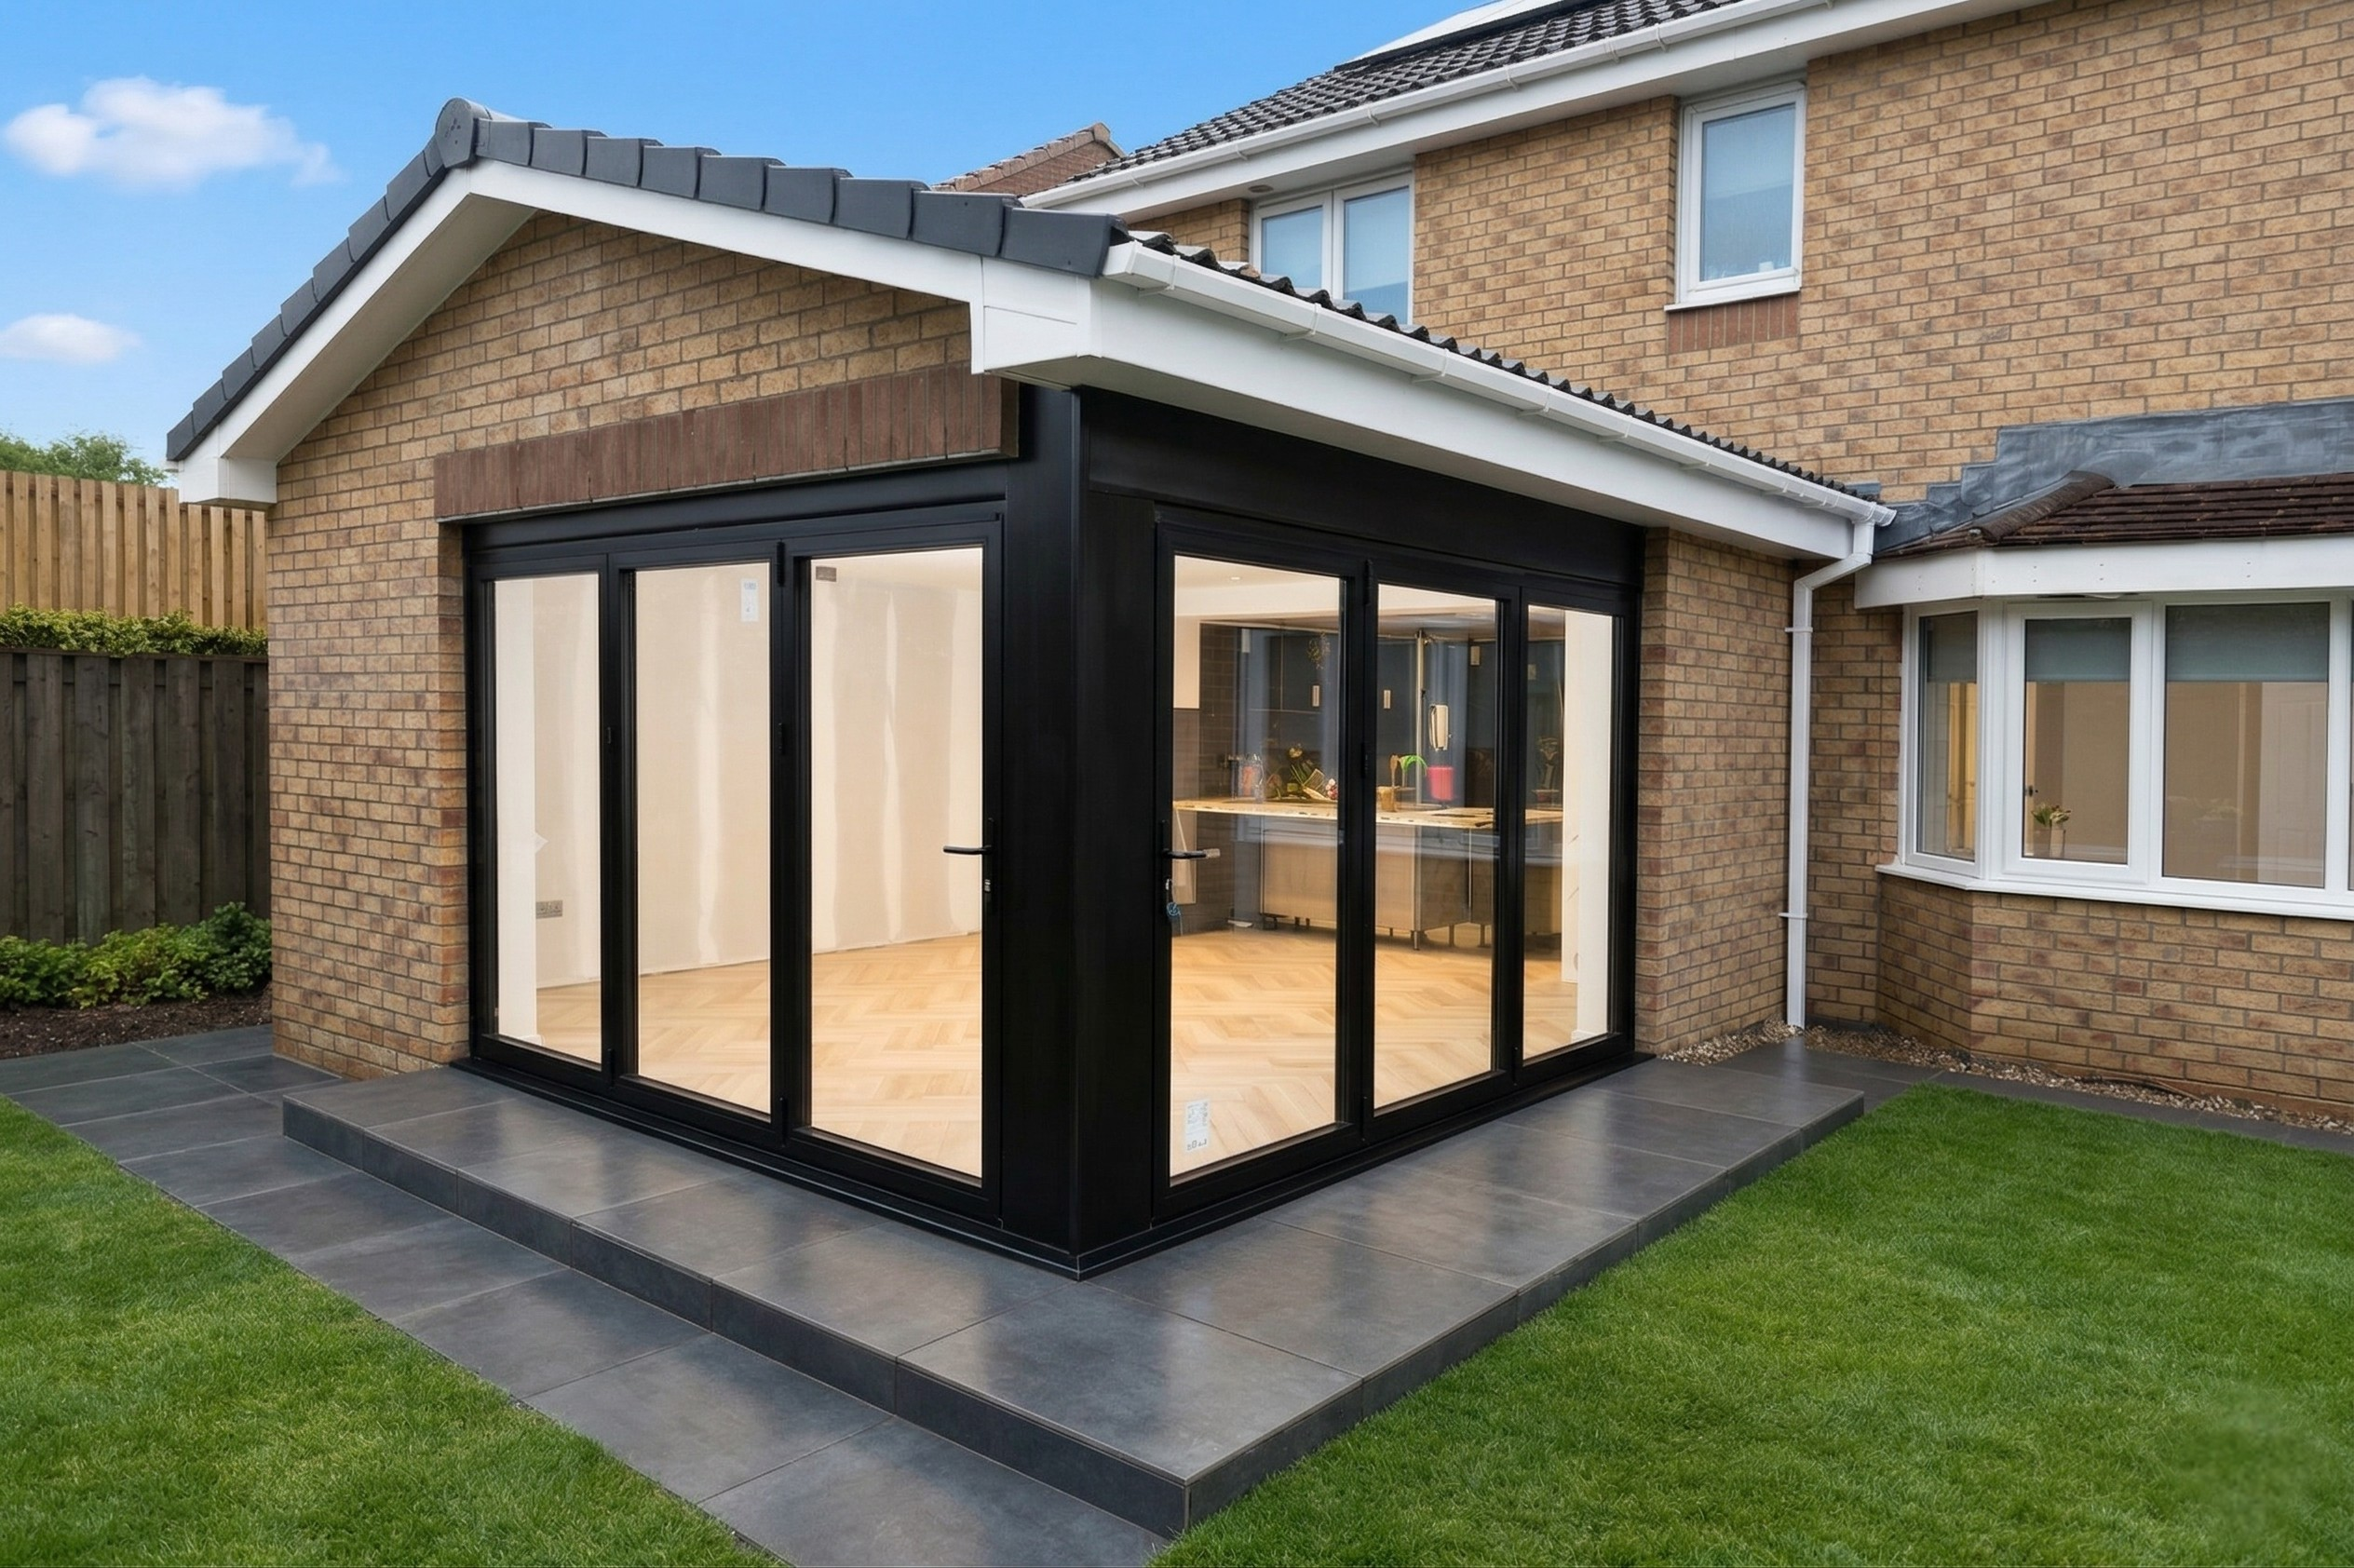
Expand your ground floor with a seamless single storey extension that transforms how you live. Open plan living, bigger kitchens, and brighter spaces, designed and built to last.
More space, seamlessly added.
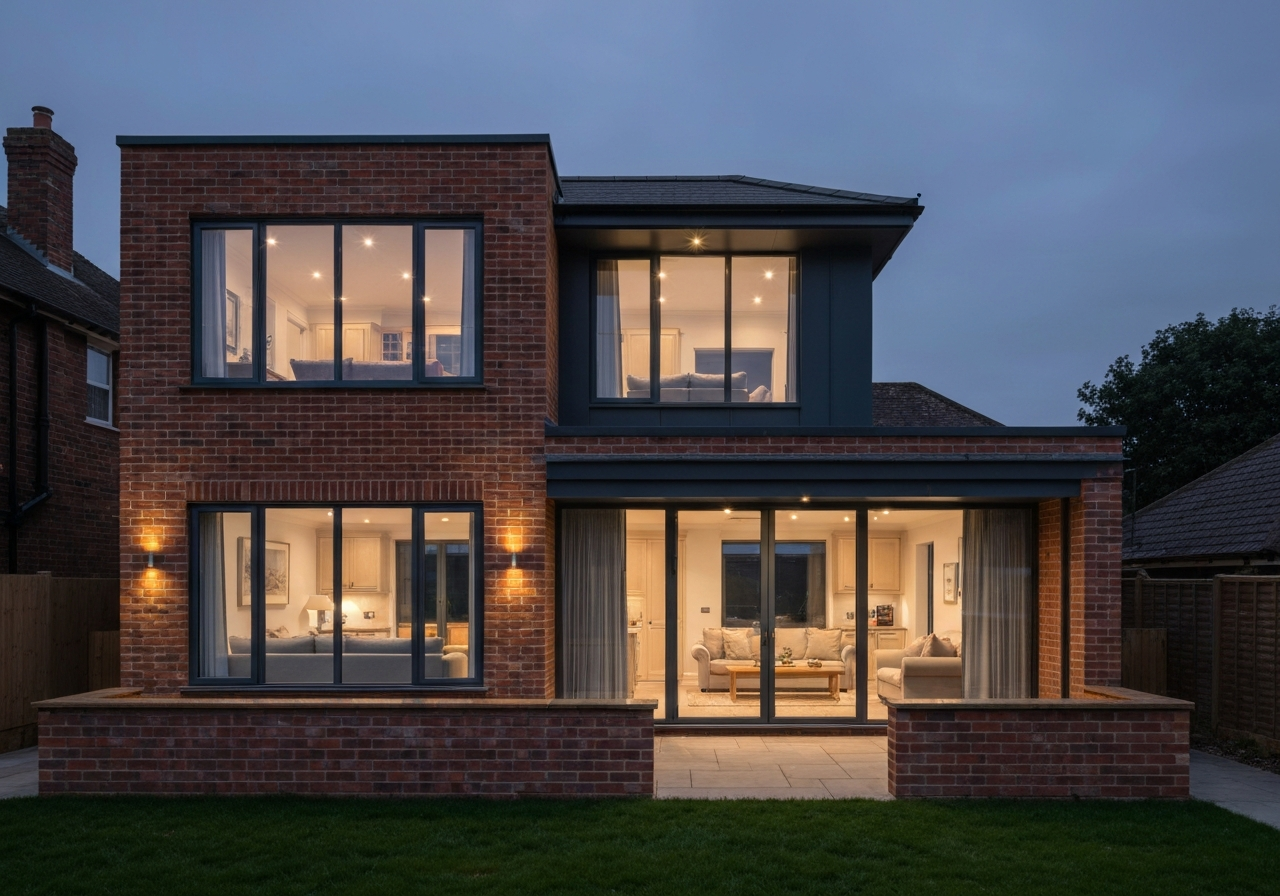
A single storey extension is the most popular way to add space and value to your home. Whether you want a larger kitchen, an open plan living area, or a bright new dining room, we design and build extensions that feel like they've always been part of your home. We handle everything from planning permission to the final coat of paint.
- Seamless integration with your existing property, inside and out
- Full planning permission and building regulations handled for you
- Open plan layouts that transform how you use your ground floor
- Typically completed in 6 to 10 weeks depending on scope
- Adds significant value to your property, often more than the build cost
Everything you need, handled.
Architectural Design
We create detailed architectural drawings tailored to your property and lifestyle, ensuring every metre is used wisely.
Planning Permission
We handle all planning applications and building warrant submissions, dealing with the council so you don't have to.
Structural Engineering
Fully calculated structural steel and foundations, signed off by qualified structural engineers.
Groundworks & Foundations
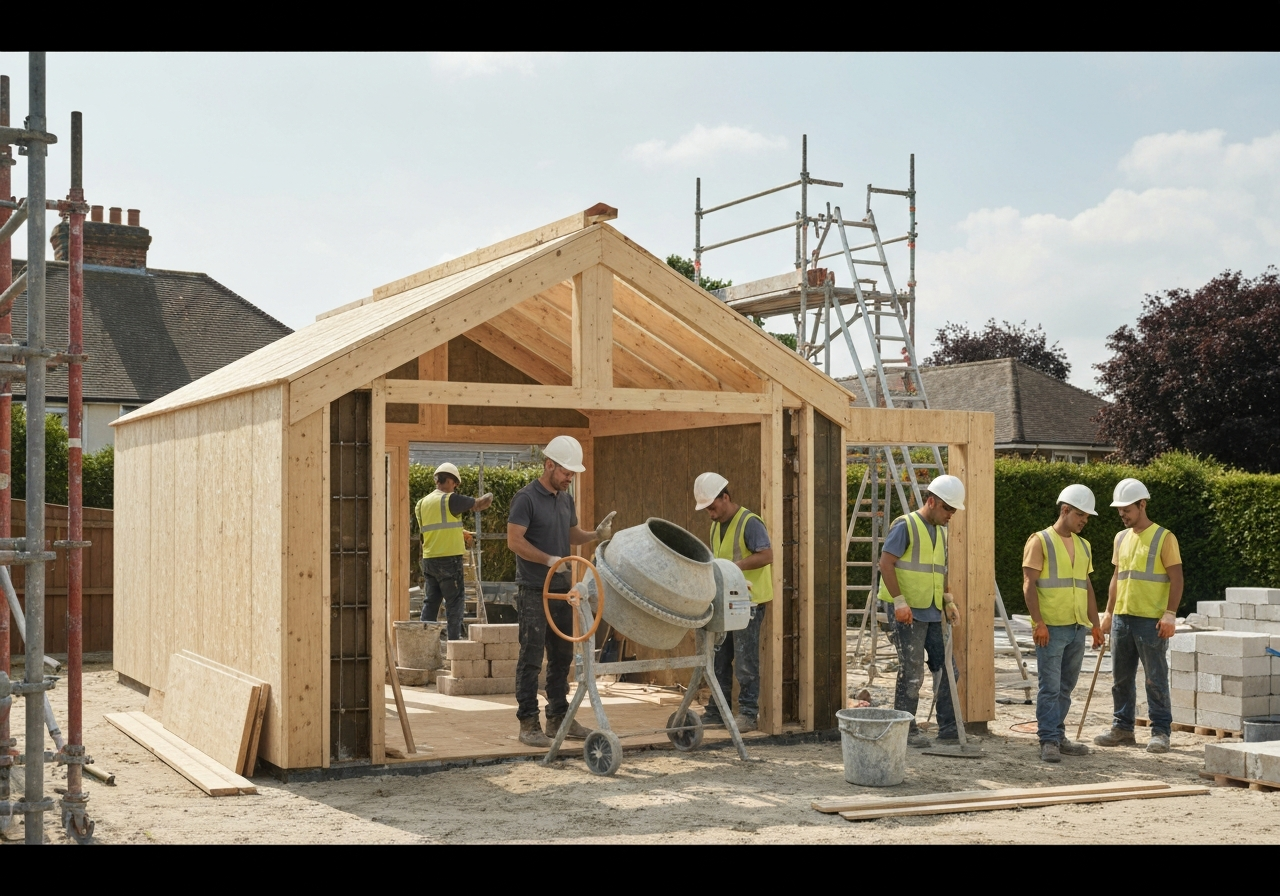
Properly excavated and poured foundations, drainage, and floor construction built to last.
Brick & Blockwork
Matching brickwork and blockwork that blends seamlessly with your existing property.
Roofing
Pitched, flat, or lantern roofs, fitted and sealed to the highest standard with full weatherproofing.
Glazing & Doors
Bi-fold doors, sliding doors, and large feature windows that flood your new space with light.
Plastering & Finishing
Smooth, flawless plastering and finishing, ready for decoration.
Electrics & Plumbing
Full electrical and plumbing installation, signed off and certified to current regulations.
Project Gallery
Our Process
Consultation
We visit your home to discuss your vision, assess the property, and provide initial feasibility advice.
Design & Planning
Our architects create detailed drawings and we handle all planning permissions and building regulations.
Construction
Our dedicated team builds your extension to the highest standards with minimal disruption.
Handover
We complete the final snagging, provide all certificates, and hand over your beautiful new space.
Questions, answered.
Explore Our Other Services
Ready to start?
Contact us today to arrange a free, no-obligation consultation at your property. Let's discuss how we can transform your home.
Call Us
+44 141 673 4144
hello@edge-home.com
Location
Glasgow, Scotland